
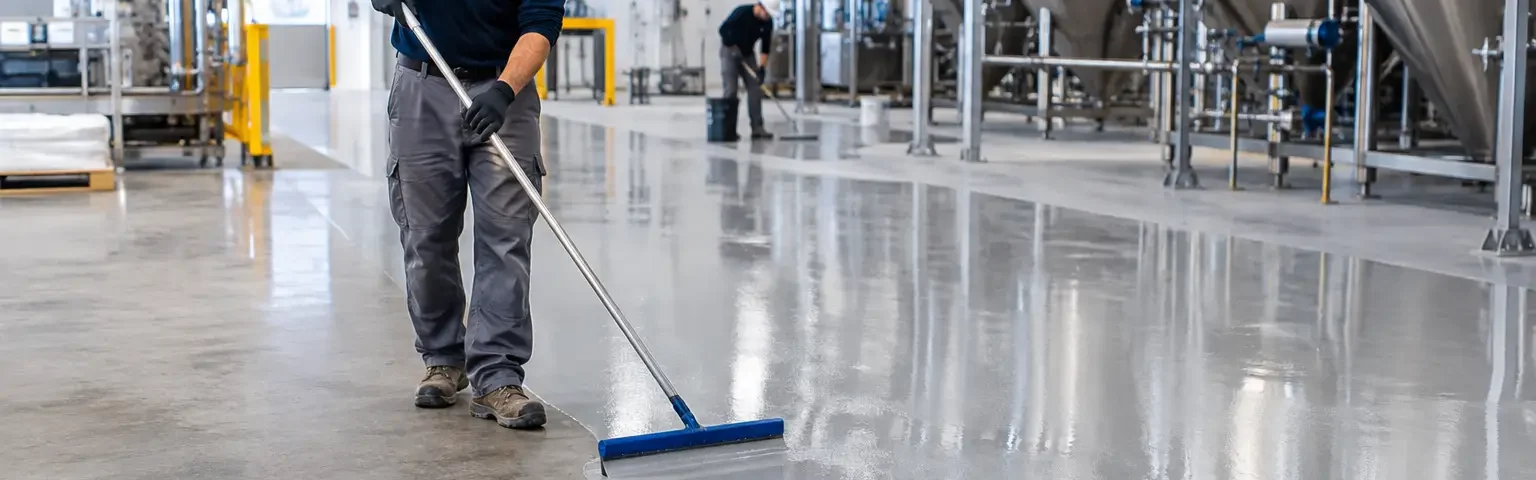
A manufacturing floor can look acceptable at turnover and still be poorly specified for the work it will perform six months later. Forklift turning, washdown water, oil exposure, dropped materials, thermal cycling, and failed joints all expose weaknesses that drawings and product data sheets can miss. Effective manufacturing flooring specifications start with the actual operating environment, not a generic coating system.
For plant managers, engineers, architects, and general contractors, the goal is not simply to select a hard surface. The goal is to specify a floor assembly that supports production, sanitation, safety, maintenance, and long-term concrete performance. That requires clear decisions about substrate condition, floor profile, drainage, joints, repairs, coating thickness, and installation sequencing.
Start With the Operating Conditions
A flooring specification should identify what the floor will encounter during normal operation and abnormal events. A dry assembly area with pallet-jack traffic has different needs than a wet process room that receives frequent hot-water washdown. A warehouse aisle can often benefit from a properly repaired and hardened concrete surface, while a chemical mixing area may require a thicker, resinous system with chemical resistance and integral cove base.
The critical questions are practical: What equipment runs on the slab, and how often? Are forklifts making tight, repeated turns in the same locations? Will the area see water, animal fats, acids, caustics, solvents, oils, or sugars? Is washdown cold, ambient, or high temperature? Are there temperature swings from ovens, chillers, or freezer transitions?
Those answers influence every part of the specification. They determine whether a polished concrete floor is appropriate, whether a urethane cement system is necessary, how much slip resistance is needed, and where conventional coating systems may not hold up. A floor that performs well in a dry packaging area may fail quickly in a wet production room if thermal shock and moisture vapor were not addressed.
Manufacturing Flooring Specifications Must Address the Slab
The existing concrete is part of the flooring system. If the slab is deteriorated, contaminated, delaminated, cracked, or moving at joints, applying a new surface over it does not remove the underlying problem. It often hides the problem until the finish begins to debond, crack, or break apart under traffic.
Specifications should require a documented evaluation of the concrete before selecting repairs or finishes. This evaluation should look at compressive condition, soundness, surface contamination, active cracking, joint failure, moisture conditions, drainage slopes, and areas exposed to impact or wheel traffic. A professional engineer may also need to evaluate structural concerns, recurring settlement, or failures that extend beyond the surface layer.
Concrete repair language should not be vague. Calling for “patching as required” leaves too much room for inconsistent decisions in the field. A useful specification identifies how unsound concrete will be removed, how repair boundaries will be saw-cut or prepared, what repair material is suitable for the service environment, and how repairs will be transitioned to surrounding slab elevations.
For industrial concrete repair, preparation is often the difference between a durable repair and a recurring maintenance issue. Repair materials must be compatible with the concrete, expected movement, traffic load, temperature exposure, and any floor system installed over them.
Moisture and Vapor Are Not Minor Details
Moisture vapor moving through a concrete slab can affect adhesion in resinous flooring systems. Moisture testing and substrate evaluation should be included where system manufacturers require them or where site conditions suggest elevated risk. This is especially relevant in older manufacturing buildings, slabs without effective vapor control, and areas subject to frequent washdown.
The right response depends on the condition. It may involve a moisture-mitigation primer, a breathable system, localized repairs, or a different flooring approach altogether. What should not happen is treating a moisture-related failure after installation as an unexpected event.
Specify Preparation by Profile, Not Just by Method
“Mechanically prepare the floor” is not enough direction for a demanding project. Grinding, shot blasting, scarifying, and other preparation methods produce different surface profiles and serve different purposes. The selected method must remove weak concrete, contaminants, coatings, and laitance while creating the profile required for the repair material or flooring system.
A thin-film coating generally requires a different surface profile than a thicker urethane cement installation. Areas with oil contamination may require additional cleaning and removal beyond standard mechanical preparation. Existing coatings can also conceal weak concrete, prior patches, or adhesive residues that must be addressed before new work begins.
Manufacturing flooring specifications should define acceptance standards for substrate preparation, including surface soundness, cleanliness, profile, and repair completion. They should also require that deficiencies discovered during preparation be evaluated before the floor system proceeds. This protects the owner from a common failure pattern: a finish installed over conditions that were visible but not corrected.
Match the System to Exposure, Not Product Popularity
There is no single best industrial floor for every manufacturing facility. The right selection depends on exposure and operational priorities.
Polished concrete can be an effective choice for dry manufacturing, warehouse, and distribution areas where appearance, dust reduction, and maintainability matter. It is not automatically the right answer where constant standing water, aggressive chemistry, or high slip-resistance requirements are present. Likewise, a coating chosen primarily for appearance may be a poor fit for a process room with regular thermal cycling.
Urethane cement flooring is often specified in food processing, beverage, commercial kitchen, and wet manufacturing environments because it can tolerate demanding conditions, including moisture and thermal stress, better than many conventional coating systems. The system still needs correct thickness, detailing, surface preparation, and termination design. Material selection alone cannot compensate for weak joints, failed drains, or damaged concrete.
Specifications should identify the required performance characteristics rather than relying only on a generic product name. Consider chemical exposure, thermal shock, abrasion, impact, compressive loads, cleanability, slip resistance, cure time, and the need for cove base or wall transitions. Where multiple areas have different demands, separate the flooring schedule by zone instead of applying one system across the entire facility.
Do Not Treat Joints and Drainage as Afterthoughts
Floor joints are designed to accommodate movement. Covering them with a rigid finish without a joint strategy can lead to cracking, edge failure, and debonding. Specifications should identify which joints are to remain functional, which can be filled for traffic support, and which require flexible sealants compatible with the floor system and service conditions.
Forklift traffic is especially hard on joint edges. In distribution areas and manufacturing aisles, failed joints can create rough travel, wheel damage, trip hazards, and accelerated concrete spalling. Joint repair details should address damaged edges, filler type, cure requirements, and when traffic may return.
Drainage matters just as much in wet areas. Water that ponds around drains, equipment bases, or door openings creates sanitation and slip concerns while increasing the likelihood of coating failure. If drainage is inadequate, installing a new floor finish without correcting slope may leave the facility with a cleaner-looking version of the same operational problem.
Where sanitary conditions are required, include slope requirements, drain interface details, cove base, and termination points. These details should be coordinated with process equipment and cleaning procedures before flooring work begins.
Write for Installation Reality
A strong specification recognizes that manufacturing work is rarely performed in an empty, ideal environment. Production schedules, occupied areas, staged access, shutdown windows, equipment relocation, odors, dust control, and cure times all affect the installation plan.
Require a pre-installation meeting that includes the owner, contractor, general contractor when applicable, and key operations personnel. Confirm work limits, substrate access, cleaning expectations, protection of adjacent equipment, traffic control, sequencing, and return-to-service requirements. If a floor must reopen quickly, that need should drive system selection early, not become a last-minute request after materials are approved.
The specification should also establish realistic quality controls. These can include mockups for finish and texture, verification of surface preparation, thickness checks where applicable, inspection of repairs and joints, and documented cure conditions. In high-consequence areas, those controls are less expensive than shutting down production to correct a preventable failure.
Build Specifications Around Service Life
The lowest initial installed cost is not always the lowest operating cost. A system that requires repeated patching, causes sanitation interruptions, or fails under traffic can cost more through downtime than a better-designed floor would have cost upfront. At the same time, not every area needs the most intensive system available. Over-specifying dry, low-exposure space adds cost without necessarily improving results.
The practical approach is to define zones, evaluate the slab honestly, and select systems based on the actual punishment each area will receive. When repairs, preparation, joints, drainage, and finish selection work together, the flooring specification becomes a maintenance strategy rather than a line item on a construction schedule.
Need a commercial or industrial flooring solution? TKO Concrete Coatings provides concrete restoration and high-performance flooring systems for manufacturing plants, food-processing facilities, warehouses, commercial kitchens, breweries, and other demanding environments. Visit TKOConcrete.com to discuss your project or request an evaluation.
