
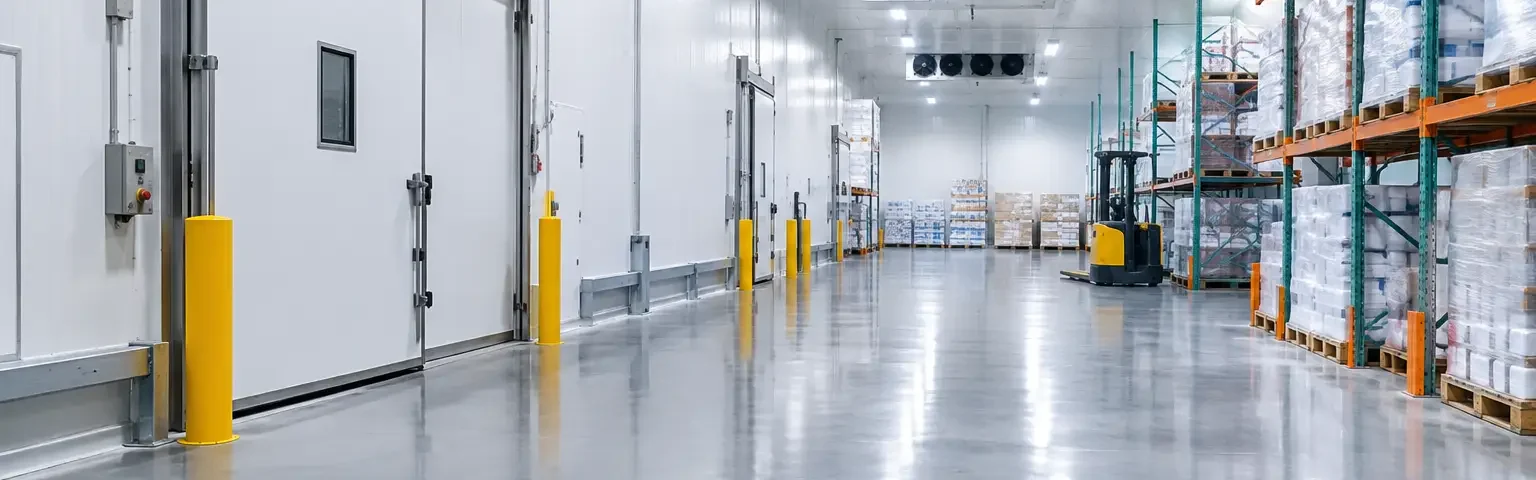
A freezer floor can look acceptable at the end of a shift and still be failing underneath. Water enters through joints, small cracks, failed transitions, or worn coating edges, then freezes and expands. Forklift traffic compounds the problem. Before long, the facility is dealing with broken concrete, sanitation concerns, uneven travel paths, and unplanned repair work. Selecting the best cold storage flooring means designing for those failure points, not simply choosing a surface that performs well at room temperature.
For cold storage warehouses, food-processing plants, blast freezers, refrigerated loading areas, and distribution facilities, the right floor is usually a complete system. It starts with evaluating the concrete slab, moisture conditions, operating temperatures, traffic, drainage, cleaning methods, and downtime window. The finish material matters, but preparation and repair work determine whether that material stays in place.
What Makes Cold Storage Flooring Different?
Cold environments create a combination of stresses that conventional concrete and many standard coatings are not built to handle. The most damaging condition is often not constant cold. It is temperature cycling.
A floor near freezer doors, loading docks, washdown areas, and processing rooms may move repeatedly between cold, wet, and warmer conditions. When the concrete and flooring system expand or contract at different rates, the bond line is put under stress. This is thermal shock. If moisture is present in cracks or joints, freeze-thaw movement can further deteriorate the slab.
Cold storage floors also need to withstand frequent impacts from pallet jacks and forklifts, concentrated wheel loads in rack aisles, dropped product, salts, food byproducts, cleaning chemicals, and wet conditions. In food and beverage facilities, cleanability and drainage are operational requirements, not optional upgrades.
The result is a more demanding selection process than a typical warehouse floor. A material that works well in a dry staging area may be the wrong choice inside a freezer or at a washdown threshold.
Best Cold Storage Flooring: Urethane Cement Systems
For many operating cold storage and food-processing environments, urethane cement is the leading flooring option. This high-performance, cementitious resin system is designed to bond to properly prepared concrete while tolerating thermal movement, moisture exposure, chemical contact, and heavy industrial use.
Urethane cement is especially well suited to areas that see hot-water washdowns, steam cleaning, freezer conditions, or regular temperature changes. Its thermal compatibility with concrete helps reduce the risk of delamination that can occur when a more rigid coating is exposed to rapid shifts in temperature.
A properly specified Urethane Cement Flooring system can also be broadcast with aggregate for slip resistance. That matters in wet processing and freezer-adjacent areas, but texture should be selected carefully. An aggressive profile may improve traction, yet it can make cleaning more difficult or create resistance for certain rolling equipment. The right balance depends on the sanitation program, footwear, traffic pattern, and whether the area is regularly wet.
Thickness is another specification decision. Light refrigerated storage may require a different build than a high-traffic freezer corridor, processing room, or loading transition. A qualified contractor should determine the appropriate system based on service conditions rather than applying the same thickness throughout the facility.
Where Urethane Cement Performs Best
Urethane cement is a strong fit for food processing rooms, commercial kitchens, breweries, dairy facilities, refrigerated production areas, freezer entries, cold docks, and distribution areas where moisture and traffic are persistent. It is also commonly used where the existing concrete is deteriorated but still serviceable after proper repair and preparation.
It is not a shortcut around a compromised slab. If concrete is soft, delaminated, heaved, contaminated, or structurally damaged, those conditions need to be addressed first. Applying a high-performance floor over failing concrete only hides the problem temporarily.
Other Flooring Options and Their Limits
There is no single material that is automatically right for every square foot of a cold storage facility. System selection should follow the conditions in each zone.
Epoxy systems can perform well in dry, temperature-controlled areas with moderate chemical exposure and limited thermal cycling. They may be appropriate for adjacent packaging, storage, or support spaces. However, standard epoxy can become brittle under severe temperature changes and is generally less forgiving in areas exposed to thermal shock.
Polished concrete may be a practical solution for dry warehouse sections, office-adjacent operations, or staging areas that do not experience washdown, freezer temperatures, or standing water. It offers durability and a clean appearance, but it is not typically the first choice for wet, cold, or aggressive processing conditions. Polished Concrete should be matched to the actual exposure, not selected solely for appearance or initial cost.
Bare sealed concrete may serve limited-use dry areas, but it does not provide the same chemical resistance, crack-bridging capability, or thermal performance as a purpose-built resinous system. In a demanding cold environment, a sealer alone is rarely a long-term answer to moisture intrusion and floor deterioration.
The Slab Must Be Evaluated Before Flooring Is Installed
The most expensive flooring failure is often caused before the finish system is installed. Cold storage slabs may have hidden moisture issues, damaged joints, spalling from freeze-thaw cycles, failed prior coatings, oil contamination, or movement at drains and walls. Each condition changes the preparation and repair plan.
Mechanical surface preparation is essential. Grinding, shot blasting, or other appropriate methods remove weak concrete and contaminants while creating the surface profile needed for adhesion. The goal is not to make the floor look clean. The goal is to expose sound concrete that can support the new system.
Cracks and joints deserve separate attention. Some cracks are dormant and can be repaired as part of the flooring installation. Others indicate ongoing slab movement and need a detail that permits movement rather than locking it in place. Joints in forklift travel lanes are especially vulnerable to edge breakage. Industrial Concrete Repair may include rebuilding damaged joint edges, removing unsound material, and installing a repair system suited to traffic and temperature conditions.
Drainage should also be considered early. Ponding water creates slip risk, sanitation concerns, and accelerated wear. Where slopes are inadequate or drains have deteriorated, repair may include reworking localized grades and transitions before the final flooring system is placed.
Match the Floor to Each Operational Zone
A cold storage facility does not need one identical floor everywhere. In fact, treating the entire building as one environment can add unnecessary cost in low-exposure areas while underbuilding the spaces that need the most protection.
A freezer room may need a thicker, thermally compatible system with carefully detailed wall and door transitions. A wet processing room may need a sanitary, slip-resistant finish and dependable drainage. A dry rack-storage aisle may prioritize abrasion resistance and forklift performance. Loading dock areas often need attention at door thresholds, joints, and transitions where thermal cycling, salt, impact, and moisture meet.
This zone-based approach is particularly useful during expansions and renovations. It allows facility managers and project teams to direct the most durable systems toward the highest-risk areas without sacrificing performance where it matters most.
Plan Installation Around Operations and Temperature
Cold storage flooring work needs practical scheduling. Some products require specific substrate and ambient temperatures for installation and cure. A freezer may need to be taken out of service, warmed to the required range, dried, repaired, and recoated before it can return to operation. That affects product movement, staffing, refrigeration planning, and the project timeline.
For active facilities, a phased installation plan can reduce disruption. The work may be divided by room, aisle, production zone, or shutdown period. The contractor should also coordinate with operations personnel on hygiene controls, access routes, protection of nearby equipment, and the cure time required before foot traffic, pallet jacks, or forklifts return.
The lowest bid can become costly when it overlooks these realities. Good cold storage flooring work accounts for preparation, moisture, repair depth, temperature control, cure conditions, and return-to-service requirements from the beginning.
Questions to Ask Before Selecting a System
Before approving a flooring specification, facility teams should be able to answer a few practical questions: What are the normal and extreme temperatures? Does the floor receive hot-water washdown or steam? Where does water collect? What chemicals contact the surface? What equipment crosses the floor, and how heavily loaded is it? Are joints and cracks already failing? How much downtime is available?
Those answers point toward the appropriate system and help avoid broad product claims that do not fit the actual operation. For food facilities, the flooring decision should also align with the broader Food Processing Flooring plan, including cleanability, drainage, cove bases, wall interfaces, and maintenance access.
The best result is a floor designed around how the facility actually runs. When the slab is properly repaired, the surface is correctly prepared, and the flooring system is matched to temperature, traffic, moisture, and sanitation demands, cold storage flooring becomes a dependable part of the operation rather than another recurring maintenance issue.
Need a commercial or industrial flooring solution? TKO Concrete Coatings provides concrete restoration and high-performance flooring systems for manufacturing plants, food-processing facilities, warehouses, commercial kitchens, breweries, and other demanding environments. Visit TKOConcrete.com to discuss your project or request an evaluation.
