
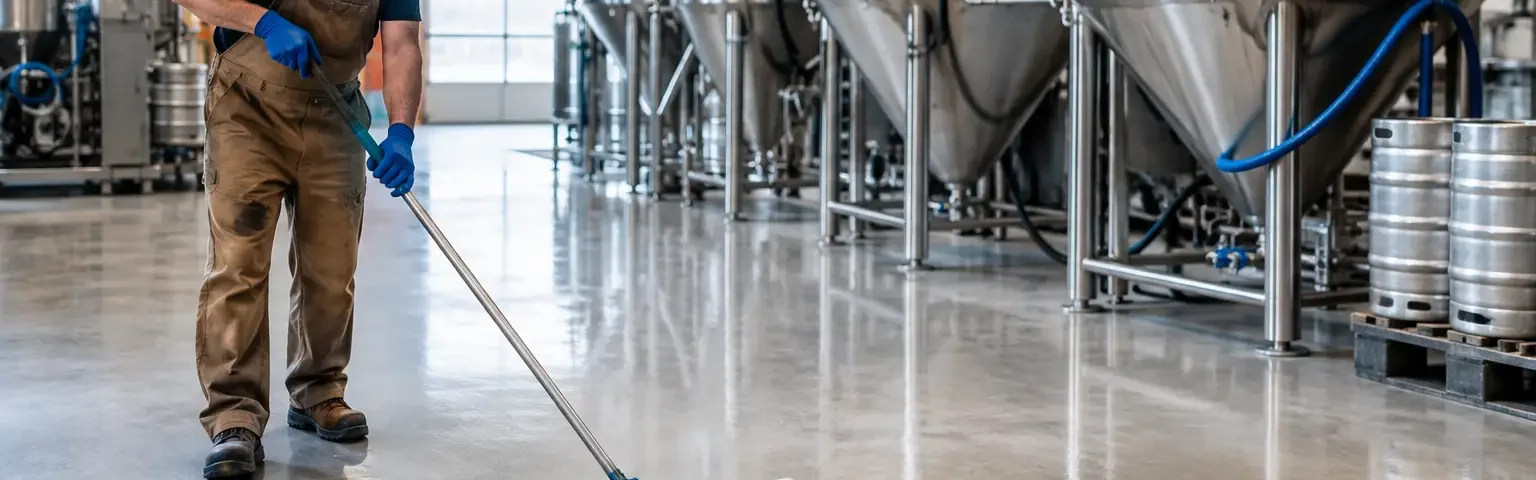
A brewery floor renovation example is most useful when it shows more than a finished surface. The real work is identifying why the existing slab is failing, correcting the underlying concrete issues, and installing a system that can handle wet production, acidic spills, thermal cycling, cleaning chemicals, and hard daily traffic. A floor can look better after a quick coating application and still fail early if preparation and system selection are wrong.
For brewery operators, flooring is an operating asset. It affects sanitation, employee safety, maintenance time, drainage performance, and the ability to keep production moving. The following representative project shows how a commercial brewery renovation should be evaluated and planned.
Brewery Floor Renovation Example: The Starting Conditions
Consider a regional production brewery with an aging concrete floor in its brewhouse and packaging area. The slab had been in service for years and was exposed to washdown water, caustic cleaners, acidic beer and grain residue, dropped kegs, pallet jacks, and occasional forklift traffic. The building had expanded around the original production area, so the floor had received repairs at different times with different materials.
The visible symptoms included worn concrete, open joints, isolated spalls, cracked areas near equipment pads, and coating loss around drains. Some areas remained damp long after washdown. Others had become rough enough to make cart movement difficult and create cleanup problems. The facility manager initially asked for a new coating, but the condition of the substrate called for a broader industrial concrete repair plan.
That distinction matters. A coating is not a repair strategy for weak, contaminated, or actively deteriorating concrete. If the floor is delaminating, cracking from movement, holding moisture, or breaking down at joints, those conditions have to be addressed before a high-performance resinous system is installed.
Step One: Determine What Is Causing the Failure
A proper evaluation begins with the concrete, not the color chart. The contractor should inspect the floor for hollow or unsound areas, test for moisture conditions where appropriate, identify crack patterns, examine joints and drain transitions, and review how each area is used. A floor under fermenters may need different protection than a dry storage aisle or a public taproom.
In this brewery floor renovation example, several problems were working together. Repeated wetting and chemical exposure had weakened the concrete surface. Old patch materials had debonded because they were placed over compromised concrete. Joint edges were breaking under wheeled traffic, and the existing floor profile directed water toward some drains but left shallow ponding around others.
It is also necessary to separate cosmetic cracking from signs of movement or structural distress. A crack that reflects through a coating may be manageable with the right detail. A moving crack, settlement issue, or slab failure may require engineering input and a more involved repair. TKO Concrete works alongside a professional engineer when conditions call for a long-term solution rather than another temporary patch.
Step Two: Plan the Renovation Around Operations
A brewery cannot always shut down an entire production floor for a week. That is why renovation sequencing should be part of the scope from the beginning. In many facilities, the work can be divided by room, equipment zone, or production phase so that critical operations remain available.
For this project, the work was scheduled in sections. Brewing and cellar areas were completed during planned downtime, while packaging-side repairs were phased around shipping and production needs. Equipment, floor drains, wall bases, and traffic routes were protected and clearly defined before work began.
This is where a low-bid approach often creates expensive problems. A contractor may price only the surface application while leaving the owner to manage equipment moves, access limitations, drain details, and cure-time restrictions. A dependable commercial flooring plan accounts for those jobsite realities before crews arrive.
Step Three: Remove Failed Materials and Prepare Sound Concrete
Surface preparation determines whether the new flooring bonds to the slab. In a brewery, preparation usually involves mechanical methods such as diamond grinding, shot blasting, or scarifying, depending on the condition of the concrete and the required surface profile. The objective is to remove failed coatings, contaminated concrete, weak laitance, and unsound patching while creating a clean, properly profiled substrate.
In this example, heavily damaged areas were removed to sound concrete. The crew repaired spalls, rebuilt broken joint edges, and addressed deteriorated concrete around drains before applying the flooring system. Cracks and joints were treated based on whether they were static, active, or intended to accommodate movement.
Concrete grinding is not simply a cleanup step. It is the process that reveals the actual condition of the slab and gives repair materials and coatings a reliable bond surface. Skipping or underperforming this stage can lead to peeling, bubbling, and premature wear, especially in wet processing environments.
Step Four: Use Urethane Cement Where the Brewery Demands It
For wet brewery production areas, urethane cement flooring is often the most practical choice. It is designed for demanding environments where moisture, temperature changes, chemical exposure, and sanitation are regular parts of the workday. Unlike a thin decorative coating, a urethane cement system can be installed at a thickness appropriate for the conditions and can provide a durable, cleanable surface over repaired concrete.
In this case, the brewhouse, cellar, and washdown areas received a urethane cement flooring system with a broadcast aggregate finish for traction. The system was detailed at drains and transitions to reduce weak points where moisture can work beneath the floor. The texture was selected for a balance of slip resistance and cleanability. Too smooth can become hazardous when wet, while too aggressive can make sanitation more difficult.
System selection still depends on the environment. A brewery with frequent hot washdowns and heavy chemical use may need a different build than a smaller operation with limited production and mostly dry conditions. Areas with forklift traffic may need reinforced repairs and more durable joint treatment. A taproom, office, or retail area may be better suited to polished concrete or another commercial flooring system that fits its appearance and traffic requirements.
Drainage and Transitions Are Part of the Floor System
Drains deserve special attention in every brewery renovation. They are exposed to standing water, cleaning chemicals, thermal movement, and repeated equipment traffic. If the concrete around a drain is broken down or the flooring stops short of a proper transition, that area will likely become a maintenance issue again.
In the representative project, deteriorated drain perimeters were rebuilt, and the flooring system was integrated into the surrounding area. Where needed, the floor was corrected to improve water movement and reduce ponding. Not every renovation requires re-sloping an entire room, but ignoring drainage problems is rarely a good long-term decision.
Wall-to-floor transitions should also be evaluated. In washdown areas, a cove base or other sanitary transition can help reduce debris buildup at the perimeter and make cleaning more effective. The right detail depends on existing walls, equipment layout, sanitation requirements, and whether water is regularly directed at the perimeter.
What the Facility Gains After Renovation
The completed floor gives the brewery more than a cleaner appearance. Sound concrete repairs stop small failures from spreading under traffic. A correctly selected urethane cement system provides a more durable surface for wet production conditions. Improved joint, drain, and transition details reduce recurring repair points that interrupt maintenance crews and production schedules.
The facility also gains a clearer maintenance path. Operators can document cleaning practices, inspect joints and drains routinely, and schedule minor repairs before they become larger concrete restoration projects. This is particularly valuable for facilities preparing for expansion, equipment replacement, audits, or increased production volume.
A brewery floor is not a place for a one-size-fits-all coating. The best result comes from matching the repair approach, preparation standard, and flooring system to the actual conditions on the slab. Whether the need is industrial concrete repair, urethane cement flooring, polished concrete in customer-facing areas, or broader commercial flooring work, the floor must be built around how the facility operates.
Need a commercial or industrial flooring solution? TKO Concrete Coatings provides concrete restoration and high-performance flooring systems for manufacturing plants, food-processing facilities, warehouses, commercial kitchens, breweries, and other demanding environments. Visit TKOConcrete.com to discuss your project or request an evaluation.
