
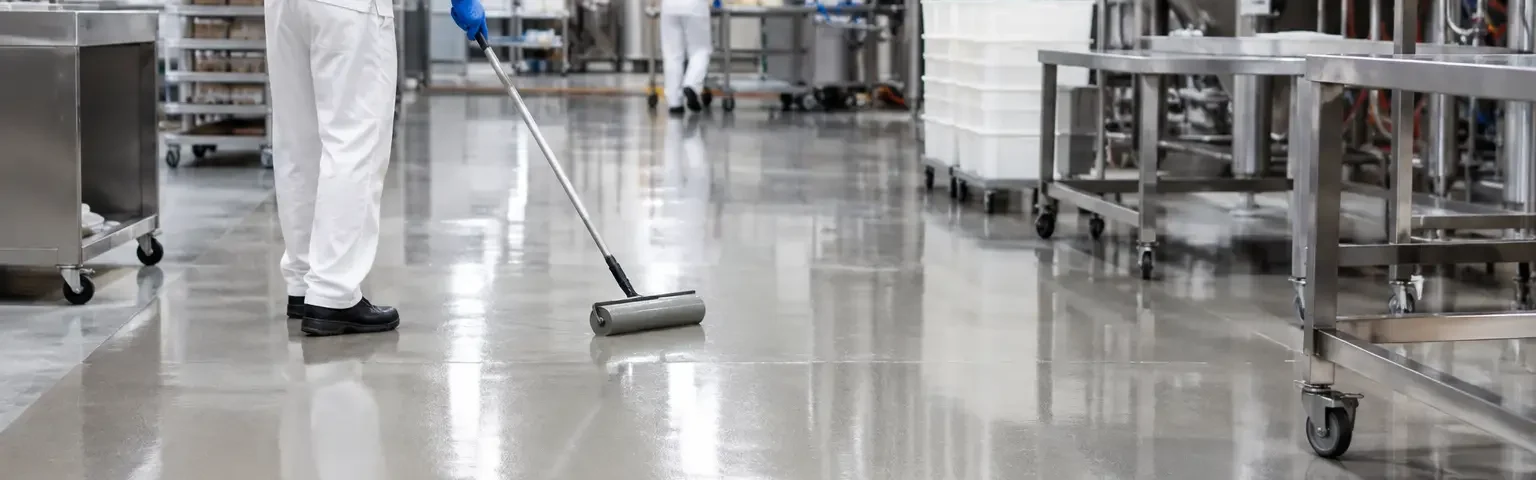
A floor can look serviceable during a walkthrough and still be failing where it matters most: at drain perimeters, under washdown equipment, along joints, and in traffic lanes. This food plant flooring example shows how a fit-for-purpose system is selected when a facility has moisture, cleaning chemicals, rolling loads, and temperature changes working against the slab every day.
The setting is a hypothetical ready-to-eat food production area with raw-material receiving, processing, packaging, and washdown operations. The goal is not to specify one product for every room. It is to show the evaluation process a plant manager, engineer, or general contractor should expect before committing to a flooring scope.
Food Plant Flooring Example: A High-Use Processing Area
Consider a 22,000-square-foot processing facility with an aging concrete floor. Operators wash down the production area nightly with hot water and approved sanitation chemicals. Pallet jacks, carts, and forklifts move through designated lanes throughout each shift. Several drains sit in low points, while other portions of the slab have lost slope and hold water after cleaning.
The immediate complaint is peeling coating near wet-process equipment. But a closer evaluation finds more than a coating problem. The concrete is soft in several locations, joints are breaking at forklift crossings, and failed patch repairs around drains have created edges that retain moisture and make cleaning more difficult. In a facility like this, applying a new coating over the existing surface would only hide the causes for a short time.
The right answer begins with defining conditions by area. A dry packaging room may need a different finish than a wet processing room. A cooler entrance may see temperature cycling that a storage aisle never experiences. Loading routes need impact and abrasion resistance, while drain details need a sanitary transition that will not separate from deteriorated concrete.
The operating conditions drive the system
For the wet processing area, urethane cement flooring is often the practical choice. It is designed for demanding conditions that can include moisture vapor, hot washdown water, chemical exposure, and thermal movement. Unlike a thin decorative coating, a properly specified urethane cement system is built as a high-performance industrial floor, usually installed at a thickness suited to the service conditions.
That does not mean urethane cement belongs everywhere. If a room stays dry, has limited chemical exposure, and needs a light-reflective, easy-to-maintain surface, another commercial flooring system may be a better fit. The point is to avoid treating an entire facility as one uniform environment.
In this example, the processing room receives a broadcast urethane cement system with an aggregate texture selected for traction and cleanability. The texture cannot be so aggressive that soil becomes difficult to remove, nor so smooth that employees lose footing during washdown. That balance depends on the process, footwear, cleaning procedures, and amount of water present.
Repair the Concrete Before Covering It
Flooring performance is tied directly to substrate condition. If the slab has hollow spots, scaling, widespread cracking, failed patches, or moisture-related deterioration, a new resinous floor cannot correct those defects by itself. It will reflect them, separate from them, or fail with them.
In this food plant flooring example, the contractor starts with mechanical surface preparation. Grinding and other appropriate methods remove weak concrete, old coatings, contaminants, and unsound repairs. The objective is not simply to create a rough surface. It is to expose clean, structurally sound concrete that can receive repair materials and a new flooring system.
Damaged areas around drains receive special attention. Drain rings, surrounding concrete, and transitions are common failure points because they see standing water, cleaning chemicals, wheeled traffic, and repeated movement between the slab and drain body. Repairs must be properly bonded, shaped to preserve drainage, and allowed to cure before the flooring installation continues.
Joint repair matters as well. Movement joints should not be rigidly filled with a material that cannot accommodate expected slab movement. On the other hand, spalled joint edges in traffic lanes need repair before forklifts continue breaking away the concrete. A contractor experienced in industrial concrete repair can distinguish between a crack that needs structural attention, a joint that needs edge restoration, and a nonmoving defect suitable for a rigid repair.
Drainage is part of the flooring scope
A sanitary floor should move water toward drains rather than create puddles. When low areas are isolated and shallow, localized slope correction may solve the problem. When drainage deficiencies are broad or tied to slab geometry, the scope may require more extensive restoration or a coordinated drainage redesign.
Ignoring slope problems is expensive. Standing water increases slip risk, adds cleaning time, can accelerate deterioration, and gives moisture more opportunity to work into joints and edges. A flooring proposal should identify drainage conditions early instead of treating them as an afterthought once the coating crew is on site.
Build the Installation Plan Around Production
A food plant cannot always shut down for a week because the floor needs work. The installation sequence should be planned around sanitation requirements, production schedules, access routes, cure times, and the ability to isolate work zones without creating unsafe traffic conflicts.
For this hypothetical facility, work is divided into phases. The contractor completes repairs and flooring in separate zones, maintaining protected travel paths for material movement. Equipment is moved only when the affected area is ready, and each handoff is coordinated with plant operations. The exact phasing depends on the size of the space and whether the floor must tolerate carts, forklifts, washdown, or full production immediately after return to service.
Fast return to service is valuable, but it should not force shortcuts. Concrete moisture, repair cure times, ambient temperature, and the selected flooring material all affect the schedule. A system that appears fast on paper can fail early if the slab is not prepared correctly or if the facility returns it to aggressive service before it has reached the required cure.
Detail the Edges, Transitions, and Traffic Lanes
Most industrial floor failures do not begin in the middle of an open room. They start at transitions. In this example, the scope includes cove base at washdown walls where sanitation procedures require a cleanable floor-to-wall transition. It also includes careful termination details at doorways, equipment pads, drain bodies, and changes between wet and dry areas.
Forklift routes deserve their own review. Heavy rolling traffic can wear a surface differently than foot traffic, particularly at turns, staging points, and dock approaches. If the existing slab is breaking down in those locations, the repair design may need to address the concrete’s condition before a new finish is installed. A high-performance surface cannot compensate for a structurally compromised slab.
Where a dry packaging area transitions from the wet process room, the facility may use a different flooring finish based on actual exposure. Polished concrete can be a practical option in appropriate dry-use industrial spaces, especially where dust reduction, appearance, and maintainability are priorities. It should not be selected simply because it performs well in a warehouse. Food processing conditions dictate the finish, not trends.
What This Example Teaches Facility Teams
The key lesson is that food plant flooring is a system, not a bucket of material. The system includes concrete condition, surface preparation, repairs, drainage, joint treatment, floor thickness, texture, perimeter details, and installation sequencing. When one of those elements is ignored, the floor often fails first at the point that received the least attention.
Before requesting bids, document where water stands, where coatings peel, where carts impact the slab, and where cleaning crews struggle to keep surfaces sanitary. Include floor plans, drain locations, equipment layouts, and known temperature or chemical exposures. This gives contractors enough information to recommend a durable scope rather than price a generic square-foot number.
For Tennessee food and beverage facilities, an on-site evaluation is especially useful when older concrete has been repaired repeatedly or production has changed since the original floor was installed. A solution that matched the building’s former use may no longer match its current operating demands.
A well-planned floor project should make the plant easier to clean, safer to operate, and less dependent on recurring patchwork. That outcome comes from evaluating the concrete honestly, matching materials to the actual service environment, and treating preparation as the foundation of performance.
Need a commercial or industrial flooring solution? TKO Concrete Coatings provides concrete restoration and high-performance flooring systems for manufacturing plants, food-processing facilities, warehouses, commercial kitchens, breweries, and other demanding environments. Visit TKOConcrete.com to discuss your project or request an evaluation.
